
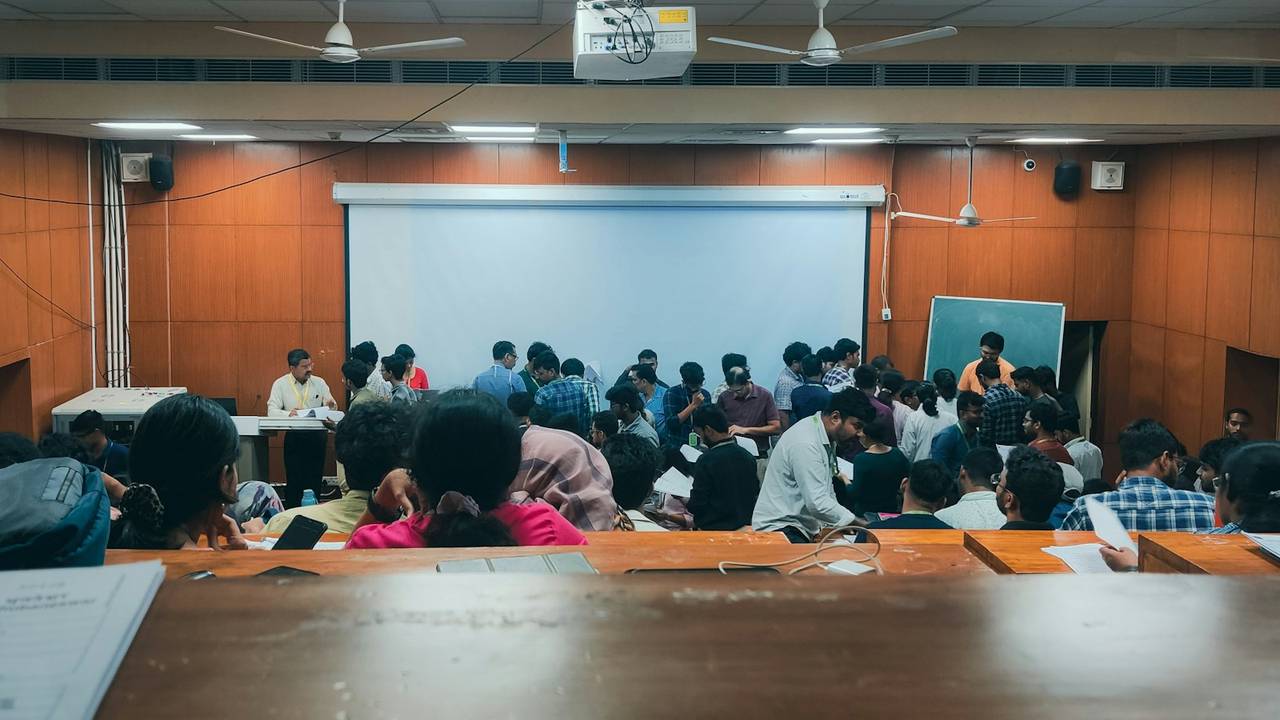
Rashmi College of Physiotherapy is on Sandur Road, Kudligi, in Vijayanagara district. The campus is planned around the way physiotherapy is taught: classrooms where theory and demonstration happen side by side, specialty laboratories for hands-on practice, an on-campus physiotherapy OPD for supervised patient care, and the facilities students need to live and study well.
About the campus
RCP is run by Sri Siddalingeshwara Education Trust, the same management as the Rashmi Institute of Ayurveda Medical Sciences & Research Center (RIA), Kudligi. The college has set up its teaching spaces, laboratories and student facilities in line with the Minimum Standard Requirements for the BPT prescribed by the National Commission for Allied and Healthcare Professions (NCAHP).
Students train hands-on from the first year, moving from the anatomy and physiology laboratories to the exercise therapy gymnasium and electrotherapy laboratory, and on to the specialty laboratories and the OPD as their clinical training grows.
Academic spaces
Smart classrooms
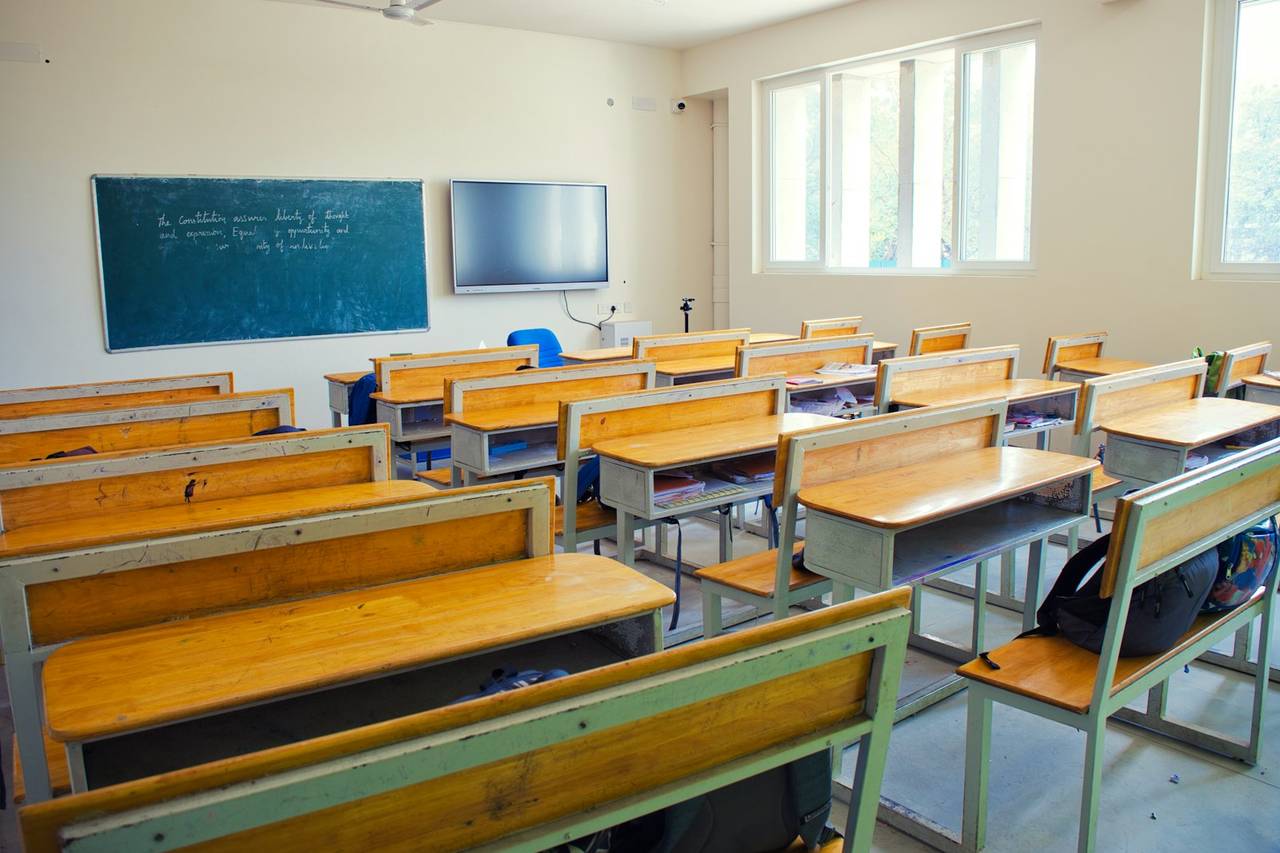
Classrooms with LCD projectors and demonstration couches, so that theory and practical demonstration happen in the same room.
Seminar hall
A seminar hall / mini-auditorium for guest lectures, CMEs and seminars.
Conference room
A conference room for academic meetings and journal clubs.
Discussion room
An interaction room for small-group learning and mentoring.
Laboratories, OPD and library
Laboratories
Anatomy, physiology, exercise therapy, electrotherapy, musculoskeletal & sports, neuro, cardio-respiratory, community and skill laboratories.
Our laboratoriesPhysiotherapy OPD
An on-campus out-patient department where students gain supervised clinical experience across specialties.
Clinical training & OPDLibrary & reading room
Textbooks for every subject, reference books, national and international journals, and e-library access.
The librarySports & physical education
An outdoor playground, yoga and fitness activities, and annual sports events.
SportsStudent facilities
Hostels
Separate hostels for girls and boys.
Canteen & drinking water
A canteen for students and staff, and safe drinking water across the campus.
Internet
Internet connectivity across the campus, with e-library terminals in the library.
CCTV surveillance
CCTV cameras cover the common-use areas of the campus.
Biometric attendance
Biometric attendance for students, faculty and staff.
Barrier-free campus
Accessible to persons with disability, as per the National Building Code of India.
Parking
Parking for cycles, motorcycles and cars.
Transport
Transport to hospital postings and for community visits.
Playground
An outdoor playground for sports and recreation.
Common rooms
Separate common rooms for girls and boys, each with an attached wash area.
A safe campus
Ragging is banned, and an anti-ragging committee and grievance cell support students.
CommitteesStudent support
Mentoring, welfare and support services for students are described on the Student Life page.
Student lifeNCAHP space norms for a BPT college
The NCAHP Curriculum Handbook of Physiotherapy (2025) sets out the minimum space a BPT college must provide. The table below reproduces that norm. It is written for an annual intake of 50 students; RCP's annual intake is 40. The figures are the national minimum standard, not a measurement of RCP's buildings.
| Unit | Area per unit (sq. ft.) | No. of units | Total (sq. ft.) |
|---|---|---|---|
| Department office | 500 | 1 | 500 |
| Director / Dean / Principal / HOD's office | 300 | 1 | 300 |
| Professor's office | 200 | 2 | 400 |
| Associate Professor's office | 100 | 4 | 400 |
| Assistant Professor's office | 50 | 8 | 400 |
| Common room for staff | 500 | 1 | 500 |
| Room for visiting faculty | 300 | 1 | 300 |
| Seminar room / mini-auditorium | 1,000 | 1 | 1,000 |
| Conference room | 1,500 | 1 | 1,500 |
| Classrooms with LCD projector / smart classrooms with demonstration couches | 1,200 | 4 | 4,800 |
| Students' common room (girls) | 500 | 1 | 500 |
| Students' common room (boys) | 500 | 1 | 500 |
| Library with reading room | 2,500 | 1 | 2,500 |
| Discussion / interaction room | 200 | 1 | 200 |
| Out-patient physiotherapy department | 2,500 | 1 | 2,500 |
| Therapeutic exercise room | 1,000 | 1 | 1,000 |
| Laboratories | |||
| Anatomy laboratory | 1,200 | 1 | 1,200 |
| Physiology laboratory | 1,200 | 1 | 1,200 |
| Departments | |||
| Exercise therapy / therapeutic exercise / kinesiotherapy | 1,200 | 1 | 1,200 |
| Electrotherapy & electro-diagnosis | 1,200 | 1 | 1,200 |
| Musculoskeletal & sports physiotherapy | 1,200 | 1 | 1,200 |
| Neurophysiotherapy | 1,200 | 1 | 1,200 |
| Cardio-respiratory physiotherapy | 1,200 | 1 | 1,200 |
| Community physiotherapy | 1,200 | 1 | 1,200 |
| Sports physiotherapy, exercise fitness & analysis | 1,200 | 1 | 1,200 |
| Other facilities | |||
| Hostel for girls | Separate, or shared with other institutions of the same management | ||
| Hostel for boys | Separate, or shared with other institutions of the same management | ||
| Outdoor playground | Required | ||
Source: NCAHP Curriculum Handbook of Physiotherapy (2025), Annexure 2, Minimum Standard Requirement for B.P.T. The norms are written for intakes of 50 and 100 students. The handbook also sets a minimum exclusive built-up area of 35,000 sq. ft. for a BPT college. RGUHS and State Government regulations prevail where they differ.
Other campus requirements in the norms include a fire NOC, structural stability and land-use certificates, CCTV cameras in every common-use area, biometric attendance for students, staff and faculty, adequate parking and open space, and barrier-free access as per the National Building Code of India.
Visit the campus
Students and parents are welcome to visit the campus and see the classrooms, laboratories and facilities for themselves. Please call the office before you come so that a member of staff can show you around.
Get directions +91 97426 33638
See where you will learn
Enquire about BPT admissions for 2026–27 or arrange a campus visit with our admission desk.